

3742 Rosado RoadPaso Robles, CA 93446
Mortgage Calculator
Monthly Payment (Est.)
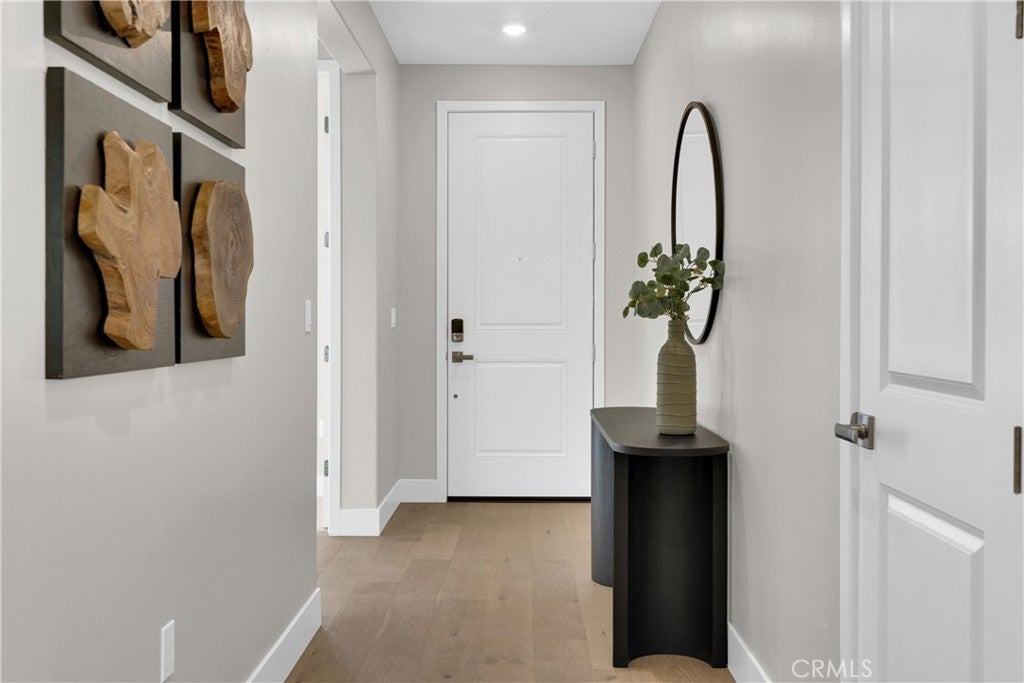
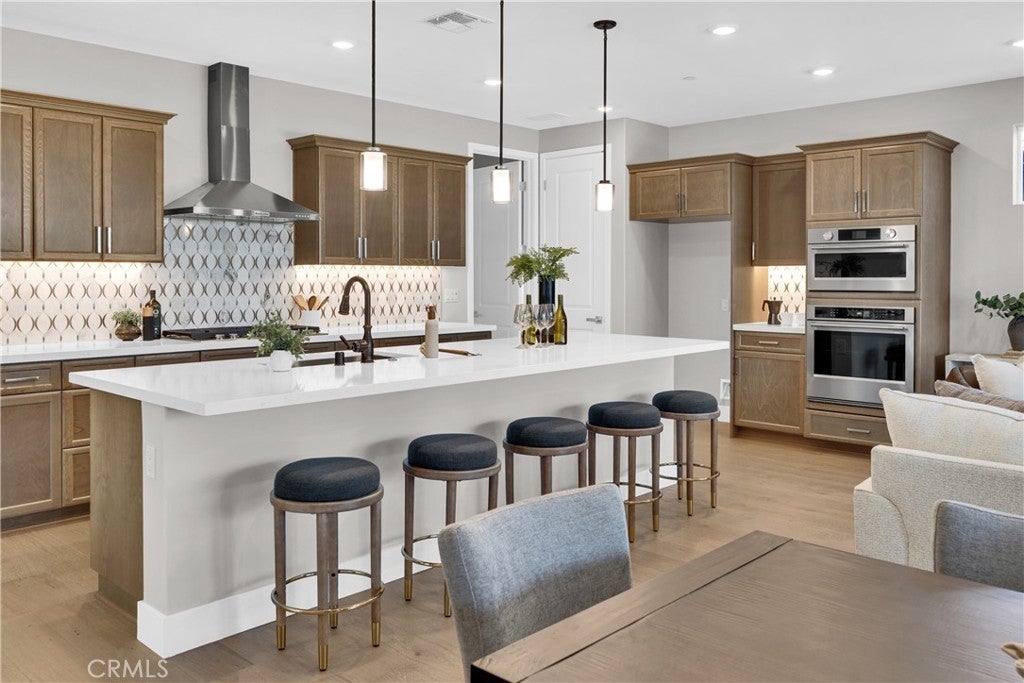
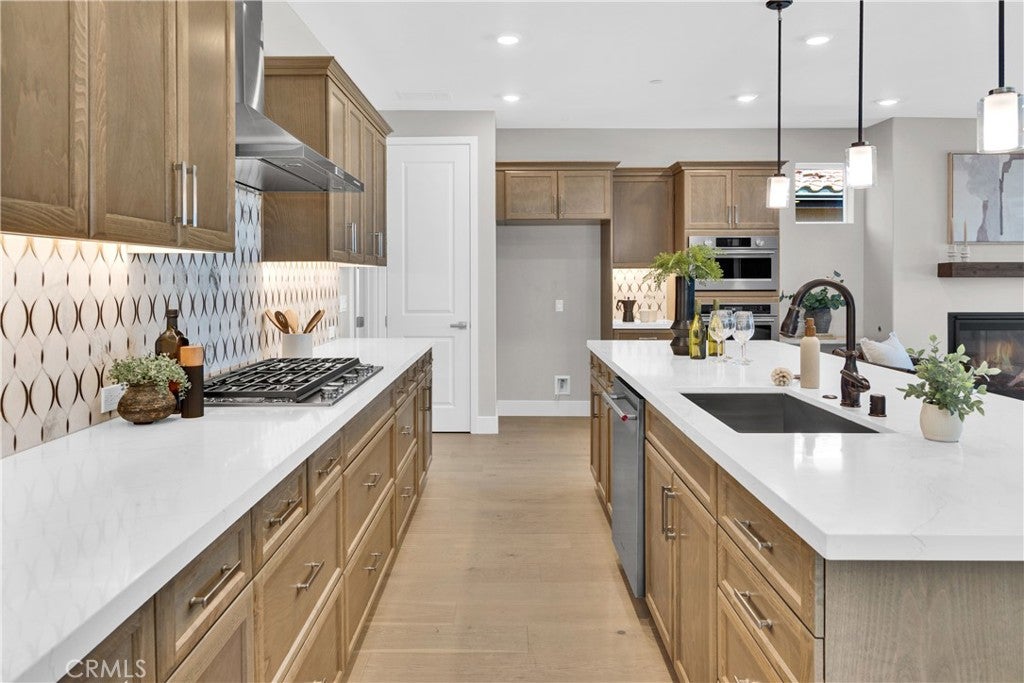
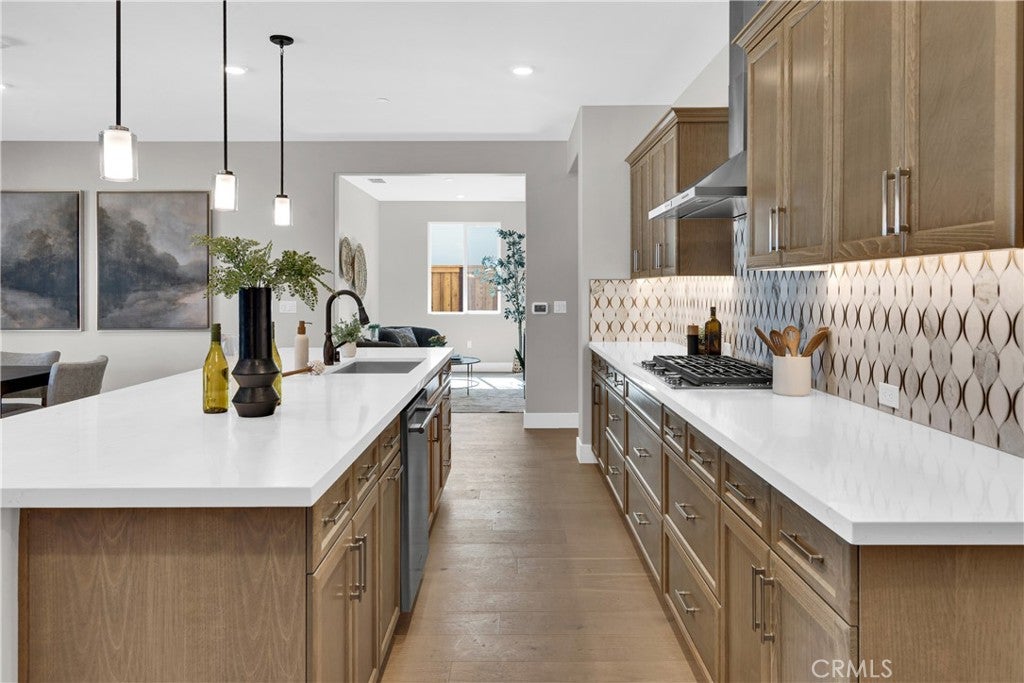
Enter an interest rate to see your estimated monthly payment.Welcome to 55+ resort living at its finest. Set in the heart of wine country, Trilogy Nevina presents an extraordinary home crafted for refined, effortless living. The gourmet kitchen features upgraded quartz countertops, designer tile backsplash, KitchenAid stainless steel appliances, and rich driftwood-stained cabinetry that infuses the space with organic warmth. An inviting fireplace with mantel anchors the main living area, while a rolling wall of glass at the dining room opens to a covered patio with gas BBQ stub, creating an effortless connection to outdoor living and the gentle oak-dotted backdrop of the Central Coast. The primary suite offers a restful escape, complete with tall windows and an upgraded bath with quartz counters and a tiled Shea Shower with frameless glass. Rich engineered wood flooring enhances the main living areas, complemented by plush upgraded carpet in the bedrooms and durable tile in the bathrooms and laundry room. Two-tone interior paint, 5½" baseboards, laundry cabinetry with sink, classic brushed nickel accents, and energy-efficient LED lighting complete this elegant, move-in ready home. Life at Trilogy Nevina extends far beyond your private retreat. The community offers a welcoming atmosphere where neighborly gatherings and local social outings thrive, all while placing you moments from downtown Paso Robles' historic square, boutique shops, and world-class tasting rooms. It’s the ultimate expression of wine country charm and connected resort living.
| yesterday | Listing first seen on site | |
| yesterday | Listing updated with changes from the MLS |

This information is for your personal, non-commercial use and may not be used for any purpose other than to identify prospective properties you may be interested in purchasing. The display of MLS data is usually deemed reliable but is NOT guaranteed accurate by the MLS. Buyers are responsible for verifying the accuracy of all information and should investigate the data themselves or retain appropriate professionals. Information from sources other than the Listing Agent may have been included in the MLS data. Unless otherwise specified in writing, the Broker/Agent has not and will not verify any information obtained from other sources. The Broker/Agent providing the information contained herein may or may not have been the Listing and/or Selling Agent.
Did you know? You can invite friends and family to your search. They can join your search, rate and discuss listings with you.